

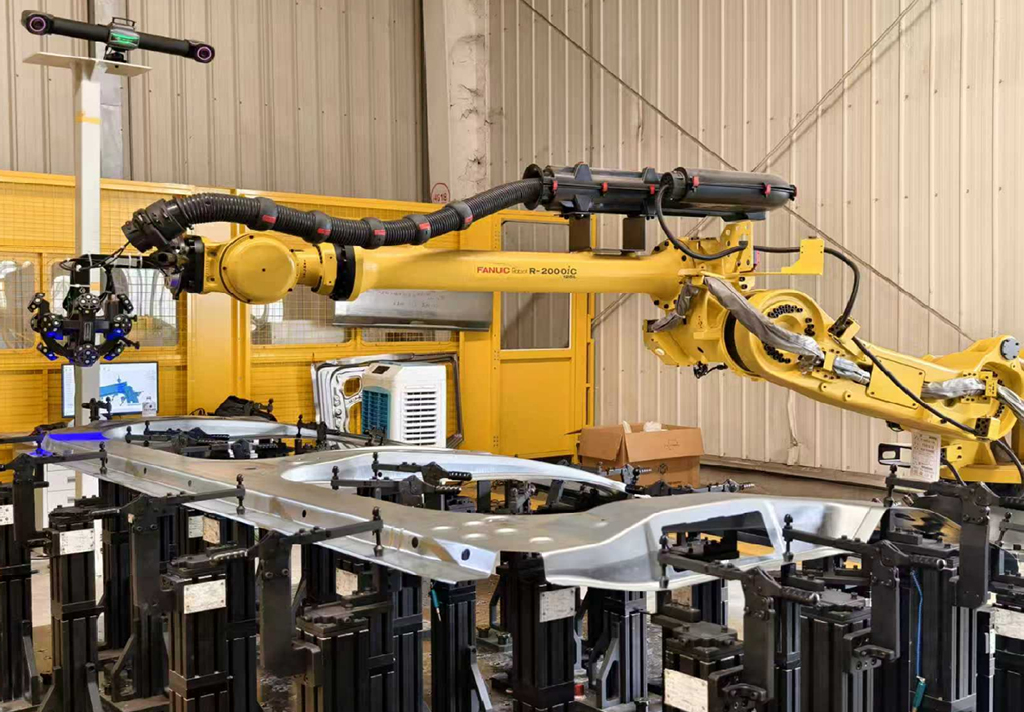
Explore how intelligent measurement technology can help you reduce costs, catch defects earlier, and build a smarter production process — without adding headcount.
As production environments become more complex, manufacturers are under increasing pressure to deliver tighter tolerances, shorter lead times, and more consistent quality. Yet in many factories, inspection workflows still rely heavily on manual measurement, offline sampling, or limited CMM capacity.
While these methods remain useful, they can struggle to keep pace with modern production demands — especially when dealing with complex geometries, high-volume output, or fast production cycles.
Automated 3D scanning inspection offers a different approach. By integrating high-speed, full-field measurement directly into manufacturing workflows, it enables faster feedback, improved process visibility, and more scalable quality control.
Increase Inspection Throughput Without Slowing Production
Manual inspection processes can become a bottleneck, particularly when production speed increases or part complexity grows. Waiting for available CMM time or performing repetitive manual measurements can delay production feedback and slow decision-making.
Automated 3D scanning systems complete full-surface dimensional analysis in minutes. Because the process is robotic and repeatable, you get:
- Faster inspection cycles for complex or freeform surfaces
- The ability to inspect a larger percentage of produced parts
- Faster availability of inspection results for production teams
The result is a quality process that keeps pace with your production line, rather than one that holds it up.
Reduce Labor Dependency Without Reducing Quality
Skilled inspection personnel are increasingly difficult to find and retain. And as product complexity grows, the demands on your quality team only increase.
Automated 3D scanning handles the repetitive, time-consuming work of dimensional measurement automatically — freeing your quality engineers to focus on analysis, improvement, and the exception cases that genuinely need human judgment. Benefits include:
- Fewer inspection bottlenecks caused by staffing gaps or shift changes
- Reduced reliance on individual operator skill for measurement consistency
- The ability to scale inspection capacity alongside production volume without proportional headcount growth
Your quality team becomes more strategic, not redundant.
Make Better Production Decisions with Real Data
One of the most underappreciated costs in manufacturing is the time spent diagnosing process problems without adequate data. When a dimension drifts out of tolerance, do you know whether it’s tool wear, fixture creep, or a material issue?
Automated 3D scanning generates detailed deviation maps and statistical trend data across every part it inspects. Over time, this builds a rich picture of how your process behaves — and where it’s heading. With that intelligence, you can:
- Adjust machining parameters proactively rather than reactively
- Reduce the time your engineers spend investigating quality escapes
Data-driven decision-making isn’t just a concept — it’s a practical outcome of having comprehensive inspection data flowing back into your process.
Catch Defects Before They Become Costly Problems
In traditional inspection workflows, dimensional issues are often identified after parts have already passed through several production stages. By that point, material, machining time, and labor may already have been invested into non-conforming parts.
Automated 3D scanning allows dimensional verification to happen much closer to production itself. Instead of checking only selected dimensions or sample parts, manufacturers can capture complete surface data automatically and identify deviations much earlier.
This helps manufacturers:
- Detect dimensional drift before it affects larger batches
- Reduce rework and scrap caused by late-stage inspection findings
- Respond more quickly to tooling or fixture-related issues
- Minimize disruptions to downstream assembly processes
For high-volume production lines, even small improvements in early defect detection can significantly reduce operational costs over time.
Build the Traceability Your Customers and Auditors Expect
Regulatory requirements, customer quality agreements, and internal improvement programs all depend on one thing: documented evidence that your parts meet specification. With manual or sample-based inspection, that evidence is often incomplete or difficult to retrieve.
Automated 3D scanning creates a full digital inspection record for every part — automatically, as a byproduct of the inspection process itself. That means:
- Complete, searchable inspection histories tied to individual part serial numbers
- Data readily available for warranty investigations, customer audits, or process reviews
- A foundation for continuous improvement programs built on real measurement trends
As customer expectations for quality transparency continue to rise, robust traceability is no longer a nice-to-have — it’s a commercial requirement.
Moving Toward Smarter Inspection Workflows
For manufacturers serious about tightening quality control, cutting inspection overhead, and modernizing measurement workflows, automated 3D scanning inspection deserves a place in that conversation. It’s not an emerging experiment — adoption is well-established across automotive, aerospace, and precision engineering, and the business case is increasingly backed by real-world ROI data.
The real question isn’t whether smarter inspection fits your operation. It’s how quickly you can put it to work.
Want to see what this looks like in practice? Find out how SCANOLOGY’s automated 3D scanning inspection can be tailored to your production setup and part specification by filling in the form below.